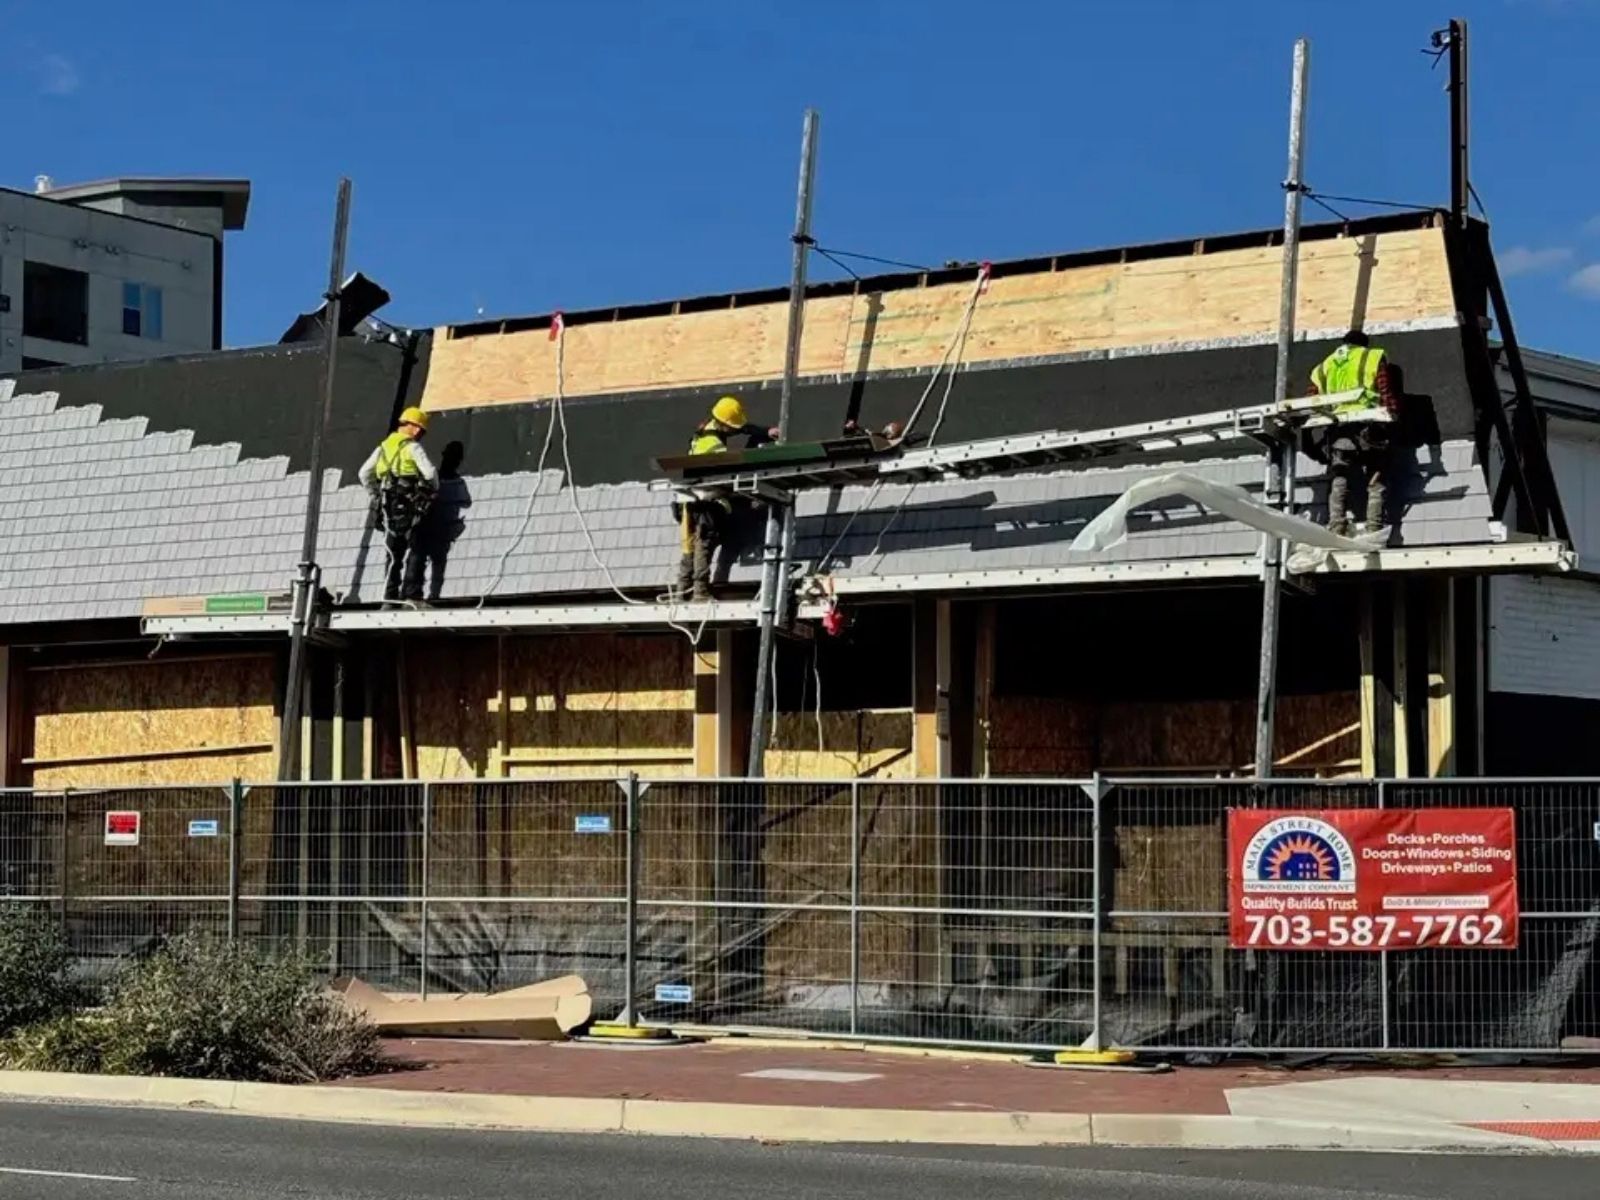
Late August is when a lot of Northern Virginia business owners sit down with Q4 budgets, renewal notices, and a short list of spaces to lease. If you want to open or expand before the new year, the decisions you make in the next few weeks (and the permit drawings you get moving) set the whole schedule.
How do you plan a commercial build-out in Fairfax County?
Short answer: Confirm zoning and lease terms first, then get permit drawings into Fairfax County’s PLUS portal early. Office and retail build-outs up to 12,000 square feet may qualify for the county’s Commercial Fast Track review. Plan on two to six months from signed lease to opening, with the Non-RUP occupancy permit as the final step.
Here is how the process works, based on what our commercial construction team sees on office, retail, and service business projects.
What is a tenant build-out?
A tenant build-out, also called a tenant improvement or tenant layout, is the work that turns leased space into a space your business can use: walls, doors, ceilings, lighting, power, plumbing, HVAC changes, and finishes. How much work that takes depends on what the landlord hands you.
- Cold or dark shell: Bare walls and slab, often with little or no HVAC, lighting, or restrooms.
- Warm or vanilla shell: Basic HVAC, electrical service, restrooms, and sometimes a ceiling grid. You add the rest.
- Second-generation space: A former tenant’s build-out, which saves money if the layout works and costs extra if it all comes out.
What should you settle with your landlord first?
Most budget surprises we see trace back to the lease, not the construction. Before you sign, get these in writing:
- The work letter. This lease exhibit spells out what the landlord builds, what you build, who hires the contractor, and who approves drawings.
- The TI allowance. How much the landlord contributes, what it covers, and when it is paid. Many landlords reimburse only after completion.
- Base building conditions. Confirm the age and capacity of the rooftop HVAC, electrical service, restroom accessibility, sprinklers, and storefront. A tired rooftop unit can blow a budget.
- Building rules. Many buildings require after-hours work for noisy tasks, certificates of insurance, and landlord-approved subcontractors for fire alarm or roofing work.
- Rent commencement. If rent starts on a fixed date regardless of permits, any delay comes out of your pocket.
Watch out: Before signing, check that your use is allowed in that space under the zoning ordinance. A business that needs more parking than the last tenant may need a parking tabulation, and some uses require a special exception or special permit, which can take months.
How does Fairfax County commercial permitting work?
Commercial tenant layouts are filed as a Commercial Addition/Alteration record under the Building tab in PLUS, the same portal homeowners use for deck permits and basement finishing permits. The same record type covers interior demolition, so demolition waits for the permit too.
Plan review
The first submission includes the county coversheet, drawings that meet the county’s minimum requirements, and a survey or grading plan reference. Building plan review, the Fire Marshal’s Office, zoning, and other agencies review the package, and comments come back by email for correction.
Review times improved this year. In June 2026, Land Development Services announced that eligible Commercial Fast Track projects, including office and retail tenant build-outs up to 12,000 square feet, would be reviewed in two to three business days instead of 13. Many straightforward larger alterations are targeted at 14 business days, and complex projects stay at 39. Corrections can add time.
Trade permits, fire protection, and inspections
Electrical, plumbing, and mechanical permits are issued after the building permit, listed under it as the parent record. A new HVAC system needs an approved air and duct leakage test form before the final inspection. Changes to sprinkler heads or fire alarm devices typically need fire protection permits reviewed by the Fire Marshal. County inspectors visit at each required stage, from rough-in through final.
The Non-RUP
Each commercial tenant needs a Non-Residential Use Permit (Non-RUP), the county’s certificate of occupancy, before occupying the space. It is issued after all permits pass final inspection, it is not transferable, and it ends when the tenant leaves. The fee is $95, and the county asks for applications at least five business days in advance. Assembly uses such as restaurants need a Fire Marshal occupancy inspection, and every tenant needs a post-occupancy Fire Marshal inspection scheduled within five days of receiving the Non-RUP.
Signs and asbestos
Each sign needs its own permit, so wait for approval before ordering signage. And under Virginia law, if the building’s initial permit was issued before 1985, the owner must certify that the affected areas were inspected for asbestos before a renovation or demolition permit is issued.
Is your space in Vienna, the City of Fairfax, or Falls Church?
Not every address in the area is under Fairfax County’s process.
- Town of Vienna: The Town reviews site plans and permit applications against its zoning code, and its Board of Architectural Review approves signs and exterior changes. Fairfax County still reviews and issues building permits, with Town approval uploaded to the PLUS record. Vienna businesses get occupancy approval and location permits from the Town, not a county Non-RUP.
- City of Fairfax and City of Falls Church: Both are independent cities with their own permitting, inspections, and occupancy approvals, separate from the county.
- Town of Herndon: Building permits go through the Town’s own Building Inspections office.

Local tip: Before signing a lease, confirm which jurisdiction the address falls under. Mailing addresses can mislead: plenty of “Fairfax” and “Falls Church” addresses are in unincorporated Fairfax County. Our teams in Fairfax and Vienna work with each office regularly.
What accessibility rules apply to a build-out?
Virginia’s building code (the 2021 Uniform Statewide Building Code, in effect since January 18, 2024) references ICC A117.1-2017 for accessible design. That covers door widths and clearances, restroom layouts, counter heights, and accessible routes. The federal ADA applies separately. When you alter a primary function area, the ADA generally requires improving the accessible path of travel to it, including restrooms and drinking fountains serving it, up to 20 percent of the alteration cost.
In older strip centers and office buildings, restrooms are often the biggest accessibility item, so plan for them early.
How long does a build-out take, and what drives the cost?
For a typical small to mid-size office or retail space, plan on:
- Design and drawings: 3 to 8 weeks, depending on how much changes.
- Permit review: Days for Fast Track eligible work, several weeks for larger or complex projects, plus time for corrections.
- Construction: 6 to 12 weeks for most office and retail spaces. Restaurants, medical offices, and labs often take 3 to 6 months.
- Final inspections and Non-RUP: 1 to 2 weeks if everything passes the first time.
Rooftop HVAC units, electrical gear, and custom storefront glass can have long lead times, so order them as soon as drawings are approved.
For a national benchmark, Cushman & Wakefield’s 2026 office fit-out cost guide found hard costs running from about $108 to $114 per square foot in its least expensive markets to more than $210 in the most expensive. What moves your number:
- MEP: Mechanical, electrical, and plumbing work is often the largest line, especially new HVAC zones, added power, or plumbing that requires cutting the slab.
- Demolition: Clearing a second-generation space can be quick or costly depending on what is left behind.
- Ceilings: A standard acoustic grid is economical. Open ceilings look simple but require painting, cleaner ductwork, and acoustic treatment.
- Storefronts and glass: New aluminum storefront systems, entry doors, and interior glass walls add up quickly.
- Finishes: Flooring, millwork, lighting, and restroom finishes have a wide range.

How do you keep your business open during construction?
If you are renovating a space you already occupy, phasing is everything. We break the work into zones so part of the space stays open, schedule noisy and dusty work for nights or weekends, and use temporary walls and dust control to keep the open side clean. Exits, exit signs, fire alarms, and sprinklers have to keep working throughout, and we coordinate any shutdowns with the building and the Fire Marshal. Tell customers what to expect, and move IT and phones before their zone closes.
How we help with commercial build-outs
We can review a space before you sign, help you read the work letter, coordinate drawings and permits, and build to the schedule your lease requires. Because we work in Fairfax County, the Town of Vienna, and the surrounding cities, we know what each office expects. You can see examples of our work on our projects page.
Commercial build-out FAQs
Can I start demolition before the permit is issued?
Not in Fairfax County. Interior demolition is covered by the same commercial alteration permit as the build-out, so it waits for permit issuance. Starting early risks stop-work orders and fines, and it can disturb materials like asbestos that should have been inspected first. Fast Track review makes the wait much shorter on eligible projects.
Who pays for a tenant build-out, the landlord or the tenant?
It depends on the lease. Landlords often contribute a tenant improvement allowance, and the tenant covers anything beyond it. Some landlords deliver a turnkey space, while others hand over a shell and reimburse costs after completion. Read the work letter closely, because it decides who pays for HVAC replacement, code upgrades, and restroom accessibility work.
Do I need an architect for a commercial build-out?
Most commercial build-outs need drawings prepared or sealed by a Virginia-licensed architect or engineer, and the county’s guidance lists checking whether a registered design professional is required as an early planning step. Very small alterations may need less. A contractor experienced with tenant work can help you scope the drawings so they cover what plan review will ask for.
Does changing the type of business in a space trigger new requirements?
Often, yes. Turning an office into a restaurant, gym, or medical office can change the code occupancy classification, which affects exits, plumbing fixture counts, fire protection, and accessibility. It can also change zoning approval and required parking. Even without construction, a new tenant or change in use generally needs a new Non-RUP before opening.
Can construction happen at night or on weekends?
Usually, and many landlords require it for loud or dusty work in occupied buildings. After-hours work can cost more because of labor premiums and building engineer fees. County inspections happen during business hours, so the schedule has to leave room for them. Check local noise limits and your lease’s building rules first.
Permit processes, fees, and review times reflect Fairfax County and local information as of August 2026 and can change. Confirm current requirements with Land Development Services or your local jurisdiction before you sign a lease or start work.
Planning a move or an expansion before the new year? We can walk the space with you, flag base building issues, and map out a realistic schedule. Request a free consultation or call 703-587-7762.