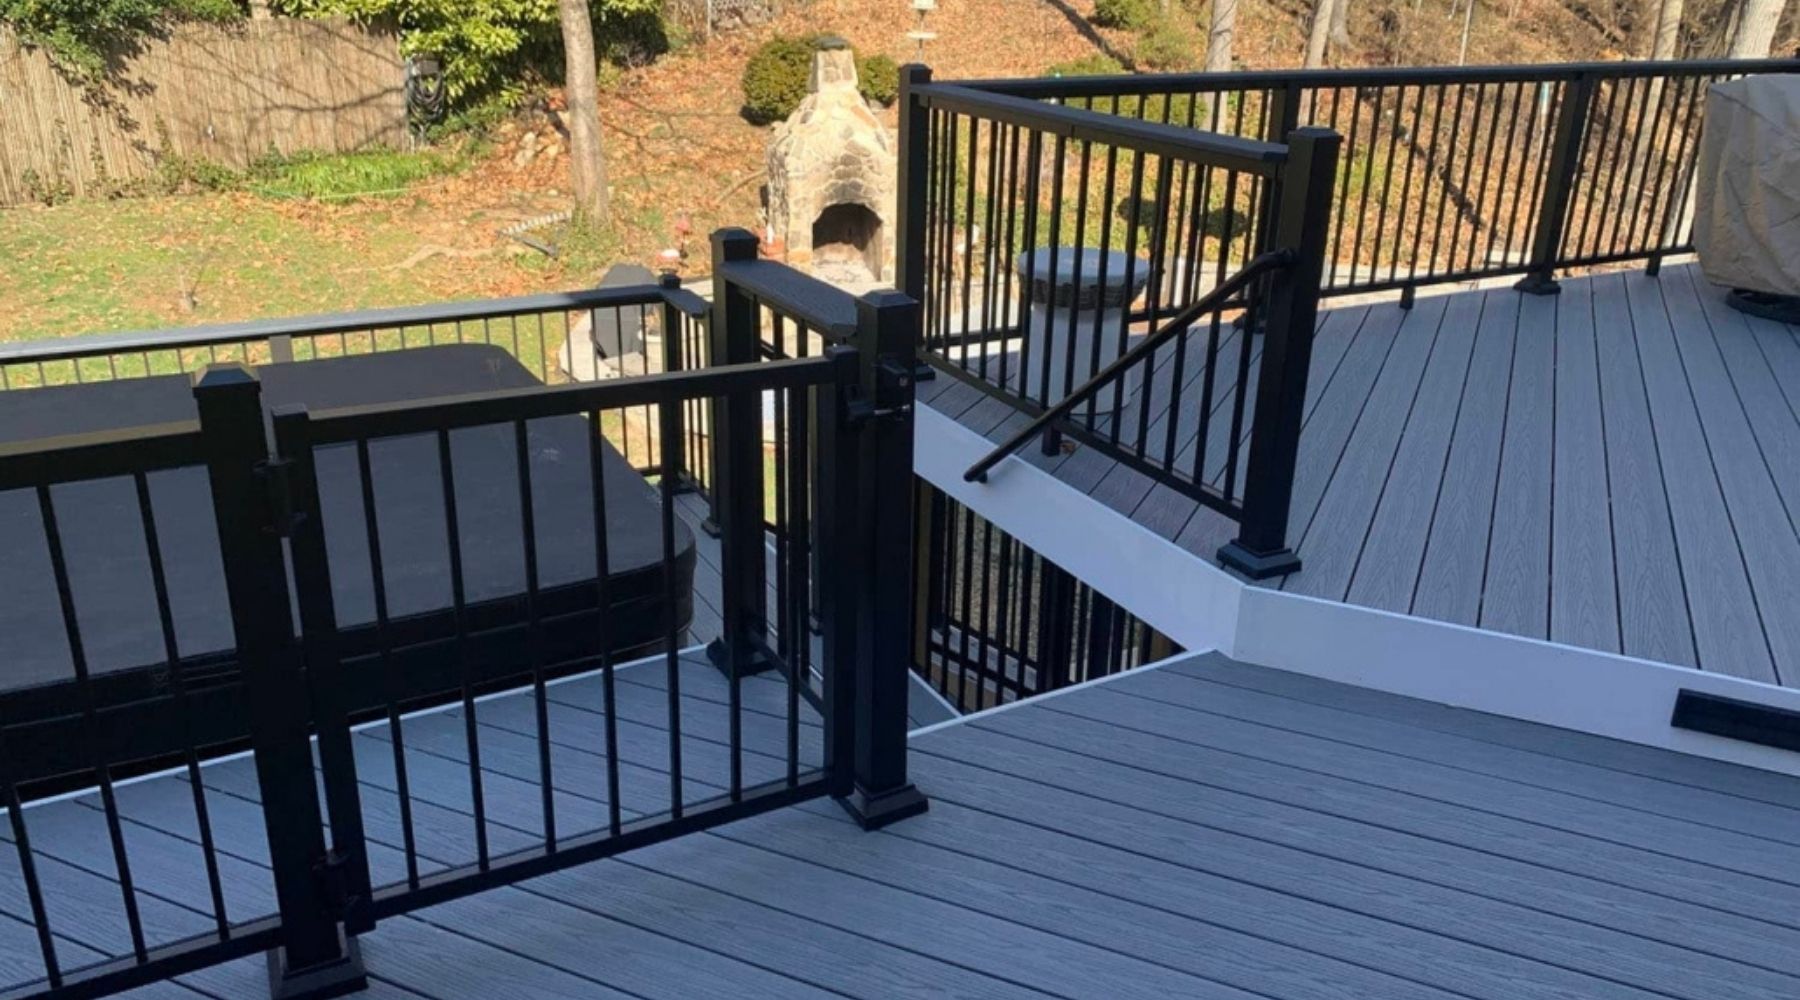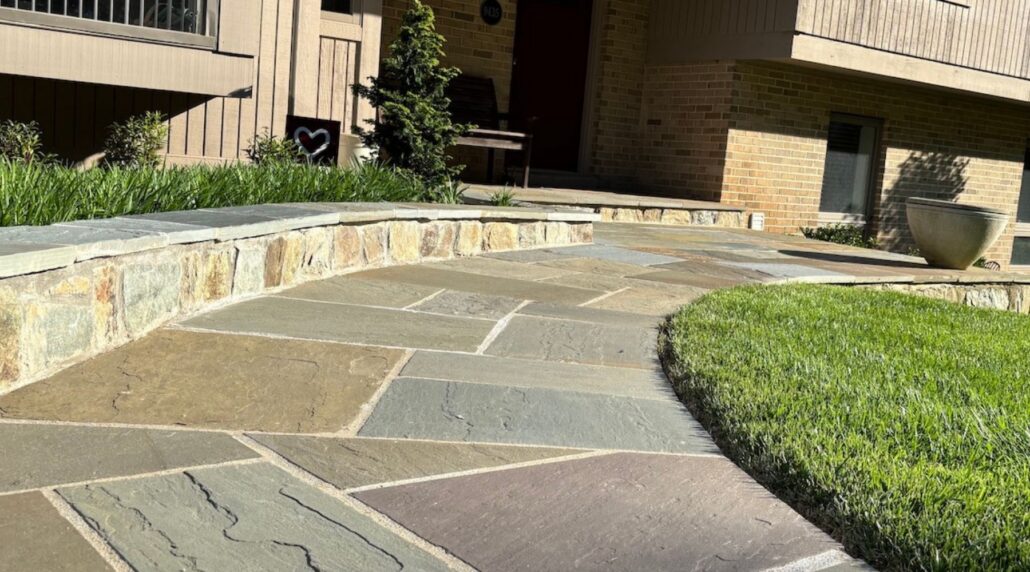
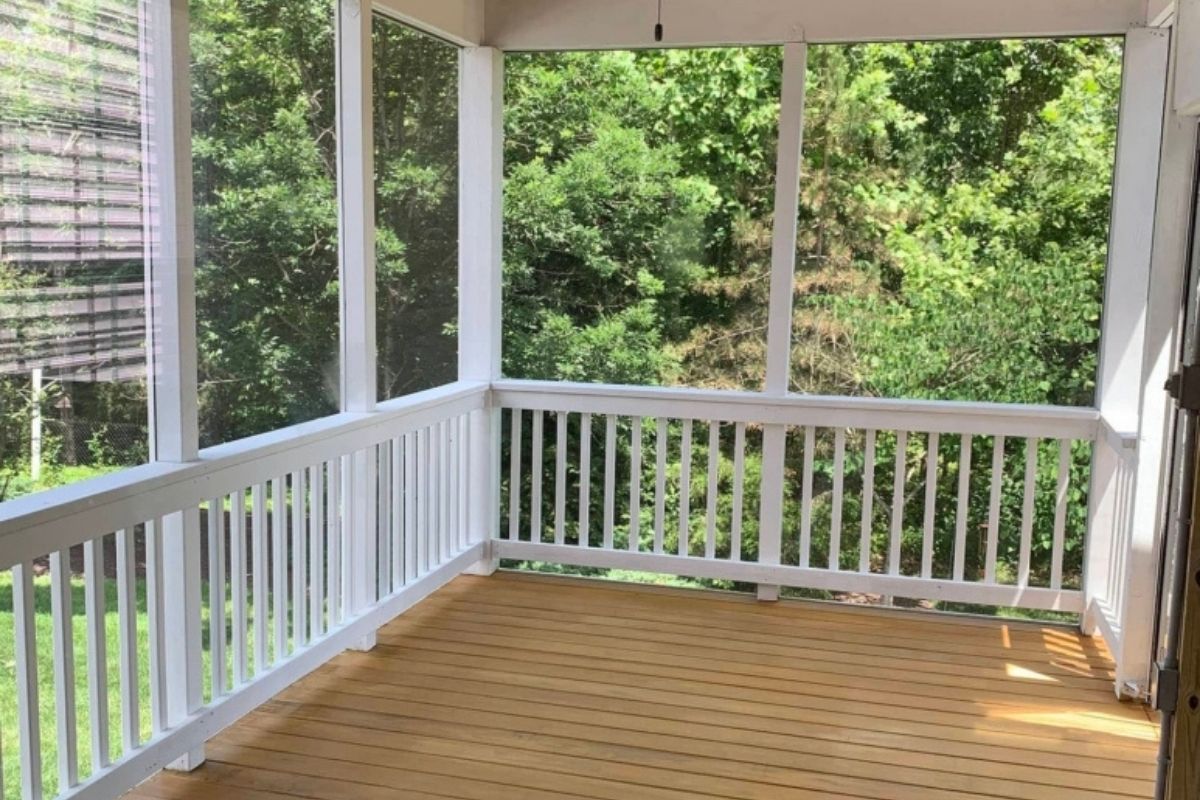
By late July in Northern Virginia, the evenings are warm, sticky, and full of mosquitoes, which is exactly when a lot of homeowners start sketching a porch on the back of an envelope. A screened porch, a sunroom, and an open deck all get you outside, but they cost very different amounts and behave very differently across our four seasons. Here is how we help families sort out which one fits their house and their budget.
Should you build a screened porch, a sunroom, or an open deck?
Short answer: Choose an open deck for sun, grilling, and the lowest cost. Choose a screened porch if you want shade, rain cover, and relief from mosquitoes from spring through fall. Choose a sunroom if you want glass walls and more months of use; a heated four-season room is priced, permitted, and built much like a home addition.
It usually comes down to how many months you want to use the space, what you want to spend, and how the new structure ties into your house. On the 1960s to 1980s homes we work on around Vienna, that last question often sets the budget, because a new roof has to meet the existing one cleanly.
How many months a year will you use each one?
Our climate gives you a long outdoor season with some rough edges: humid summers, a heavy spring pollen load under all those mature oaks and tulip poplars, and freeze-thaw winters. Here is a rough guide to how each option holds up.
| Option | Comfortable use (typical) | What limits it |
|---|---|---|
| Open deck | About April to October, best in mornings and evenings | Direct sun, rain, pollen, and bugs |
| Screened porch | About April to October, often into November with a ceiling fan or heater | Cold snaps and wind-driven rain |
| Three-season room | About March to November | No permanent heating or cooling, so deep winter and the hottest weeks |
| Four-season room | Year-round | Higher build cost and energy use |
Mosquitoes are the tiebreaker for many families. The Fairfax County Health Department tracks mosquito season through roughly the end of October, and the Asian tiger mosquito bites during the day as well as at dawn and dusk. It breeds in containers that hold water for a week or more, so a deck ringed with planters, buckets, and clogged gutters can feel unusable on a July evening. A screened porch solves that problem outright.
What does each option cost in 2026?
The cost order is consistent: open deck, then screened porch, then three-season room, then four-season room. Each step adds something big. A porch adds a roof. A three-season room adds walls of glass or vinyl panels. A four-season room adds insulation, energy-code windows, heating and cooling, and interior finishes.
| Option | Typical 2026 Northern Virginia range | Main cost drivers |
|---|---|---|
| Open deck (about 300 to 400 sq ft) | $20,000 to $50,000 | Size, height, decking material, stairs, railing |
| Screened porch, new with roof | $45,000 to $100,000 | Roof tie-in, footings, ceiling, electrical, flooring |
| Three-season room | $60,000 to $125,000 | Window systems, roof, foundation |
| Four-season room | $90,000 to $200,000 or more | Foundation, insulation, HVAC, interior finishes |
These are planning ranges, not quotes. For a reality check on decks, Remodeling magazine’s 2025 Cost vs Value report priced a basic 16 by 20 foot composite deck with stairs, railing, and a built-in bench at about $24,000 in the South Atlantic region and about $28,000 in the Middle Atlantic. Taller decks, bigger footprints, and upgraded railings push many Northern Virginia projects higher. Board choice matters too, and our comparison of composite, wood, and PVC decking covers those tradeoffs.
What moves the number most
- Roof tie-in: Matching your existing roofline, flashing it properly, and adding gutters is often the single largest line item on a porch.
- Foundations: Fairfax County’s deck standards call for footings on solid ground at least 24 inches below grade, and a porch roof adds load those footings must carry. A four-season room usually needs a foundation designed like an addition’s.
- Electrical: Ceiling fans, lights, outlets, and heaters add cost and a separate electrical permit.
- Glazing: Glass is a large share of any sunroom budget, and energy-code windows cost more than three-season panels.
- Heating and cooling: A ductless mini-split or an extension of your existing system is what turns a room into true four-season space.
Good to know: Homeowners often ask if we can simply put a roof on the existing deck. Sometimes we can. Most decks were framed to carry people and furniture, not a roof, so a screened porch on top often means new footings, posts, and beams. We check the framing, footings, and ledger before we price it.
What is the difference between a three-season and a four-season room?
A three-season room has glass or vinyl window panels but no permanent heating or cooling. A four-season room is real living space with insulated walls, roof, and floor, plus energy-code windows and climate control.
That distinction matters to the county. Fairfax County’s energy conservation guidance defines a sunroom as a one-story structure attached to a home with more than 40 percent glazing. Once it is heated or cooled, it is conditioned space. Reduced insulation and window requirements apply only when the room has its own independently controlled heating or cooling and closeable doors or windows separating it from the house. Otherwise, it must meet the same energy requirements as the main dwelling.
In practice, plan on a heated four-season room being treated like a home addition: a proper foundation, energy calculations, insulation and window specs on the plans, and the same zoning setbacks as any other addition.

Do you need a permit and HOA approval?
In Fairfax County, plan on a building permit for all three. The county’s residential addition and alteration permit lists decks, screened porches, and sunrooms among its additional square footage record types, usually with drawings and a house location plat. Zoning staff check setbacks, and inspectors visit at the footing, framing, and final stages. Porches and sunrooms get more review than an open deck because they add a roof and walls. Our guide to Fairfax County deck permits walks through the portal, review times, and inspections. If you live in an independent city such as Falls Church or the City of Fairfax, check with that city’s permit office instead.
Homeowners associations are a separate approval. Many Northern Virginia HOAs review rooflines, siding and trim colors, railing styles, and even screen color, and a porch or sunroom changes the look of the house more than a deck does.
Local tip: Ask your HOA for its architectural guidelines before design starts. Roof pitch, trim color, and railing style are easy to match on paper and expensive to change after permit drawings are done.
Which one adds the most at resale?
Decks have the most published data. The 2025 Cost vs Value report estimated that in the South Atlantic region, a wood deck recouped about 83 percent of its cost at resale and a composite deck about 87 percent. The current report does not include a sunroom or screened porch, so there is no direct comparison.
Appraisals add a wrinkle. Appraisers generally count only finished, heated, above-grade space connected to the house as living area, with conventional heat and ceilings of at least 7 feet. A screened porch or unheated three-season room is valued as a feature, not square footage. A properly permitted four-season room with permanent heat can count as living area, while an unpermitted enclosure can raise questions when you sell.
What about upkeep?
An open deck needs washing twice a year, and wood needs stain or sealer every one to three years, as our deck maintenance guide explains. Screened porches need screen repairs (pets are hard on them) and a spring rinse after pollen season, but the roof protects the floor, so decking under cover lasts longer. Sunrooms add glass cleaning, window seals, and HVAC service.
Can you combine an open deck with a screened porch?
Often that is the best answer. A common layout we build puts a screened porch right off the kitchen for meals and evenings, with an open deck stepping down beside it for the grill and sunny afternoons, and stairs leading to a patio or the yard.
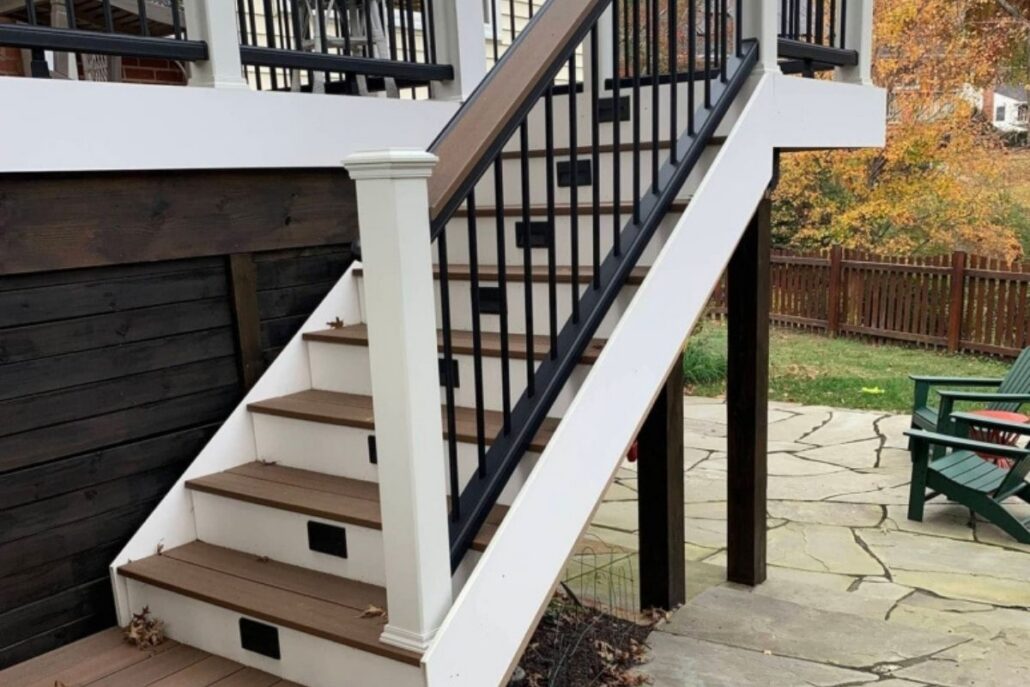
On a raised deck, the space underneath can become a dry patio with an under-deck drainage system. If you think you might want a roof someday, tell your builder now. Sizing footings and beams for a future porch costs far less than rebuilding the structure later.
How we help you choose
We start with a site visit to see how your house sits, where the sun hits in July, how the roof can tie in, and what your HOA will expect. Then we price the options side by side, so you are comparing real numbers instead of guesses. Our deck and porch team handles design, permits, and construction from footings to final inspection.
Screened porch and sunroom FAQs
Is a screened porch cheaper than a sunroom?
Usually, yes. A screened porch needs a roof, posts, and screens, but no glass walls, insulation, or heating and cooling. A three-season room typically costs more because window systems are expensive, and a four-season room costs the most because it is built to the same energy standards as the rest of your home.
Can you turn a screened porch into a sunroom later?
Sometimes. Swapping screens for window panels is the simpler upgrade. Making it a heated four-season room is a bigger job, since the floor, walls, and roof usually need insulation, the footings may need to be reviewed, and the county treats conditioned space differently. A new permit is required either way, so it helps to plan for the possibility during the original build.
Does a screened porch count as square footage?
Generally not as living area. Because a screened porch is not heated with a permanent system, appraisers and listing agents usually list it separately as a porch rather than adding it to the home’s finished square footage. It still adds appeal and can support value, but it is not counted the same way as a heated room.
What kind of screen is best for a porch?
Fiberglass screen is the most common choice because it is affordable, flexible, and easy to replace. Heavier pet-resistant screen holds up better to dogs and cats, and solar screens cut glare and heat on west-facing porches. Many homeowners use pet-resistant screen on the lower panels only, where claws and paws do the most damage.
Can a sunroom be built on top of an existing deck?
A three-season room can sometimes sit on an existing deck if the footings, beams, and ledger are strong enough for walls, glass, and a roof, but many decks need new structure first. A heated four-season room usually needs a foundation and floor system designed for living space, so building it on an old deck is rarely the right approach.
Cost ranges are typical 2026 Northern Virginia planning figures, not quotes. Permit and energy code rules change, so confirm current requirements with Fairfax County Land Development Services or your local permit office.
If you are weighing a screened porch, a sunroom, or a new deck for next season, we would be glad to look at your house and price the options side by side. Request a free consultation or call us at 703-587-7762.