
Post Updated: June 25, 2026
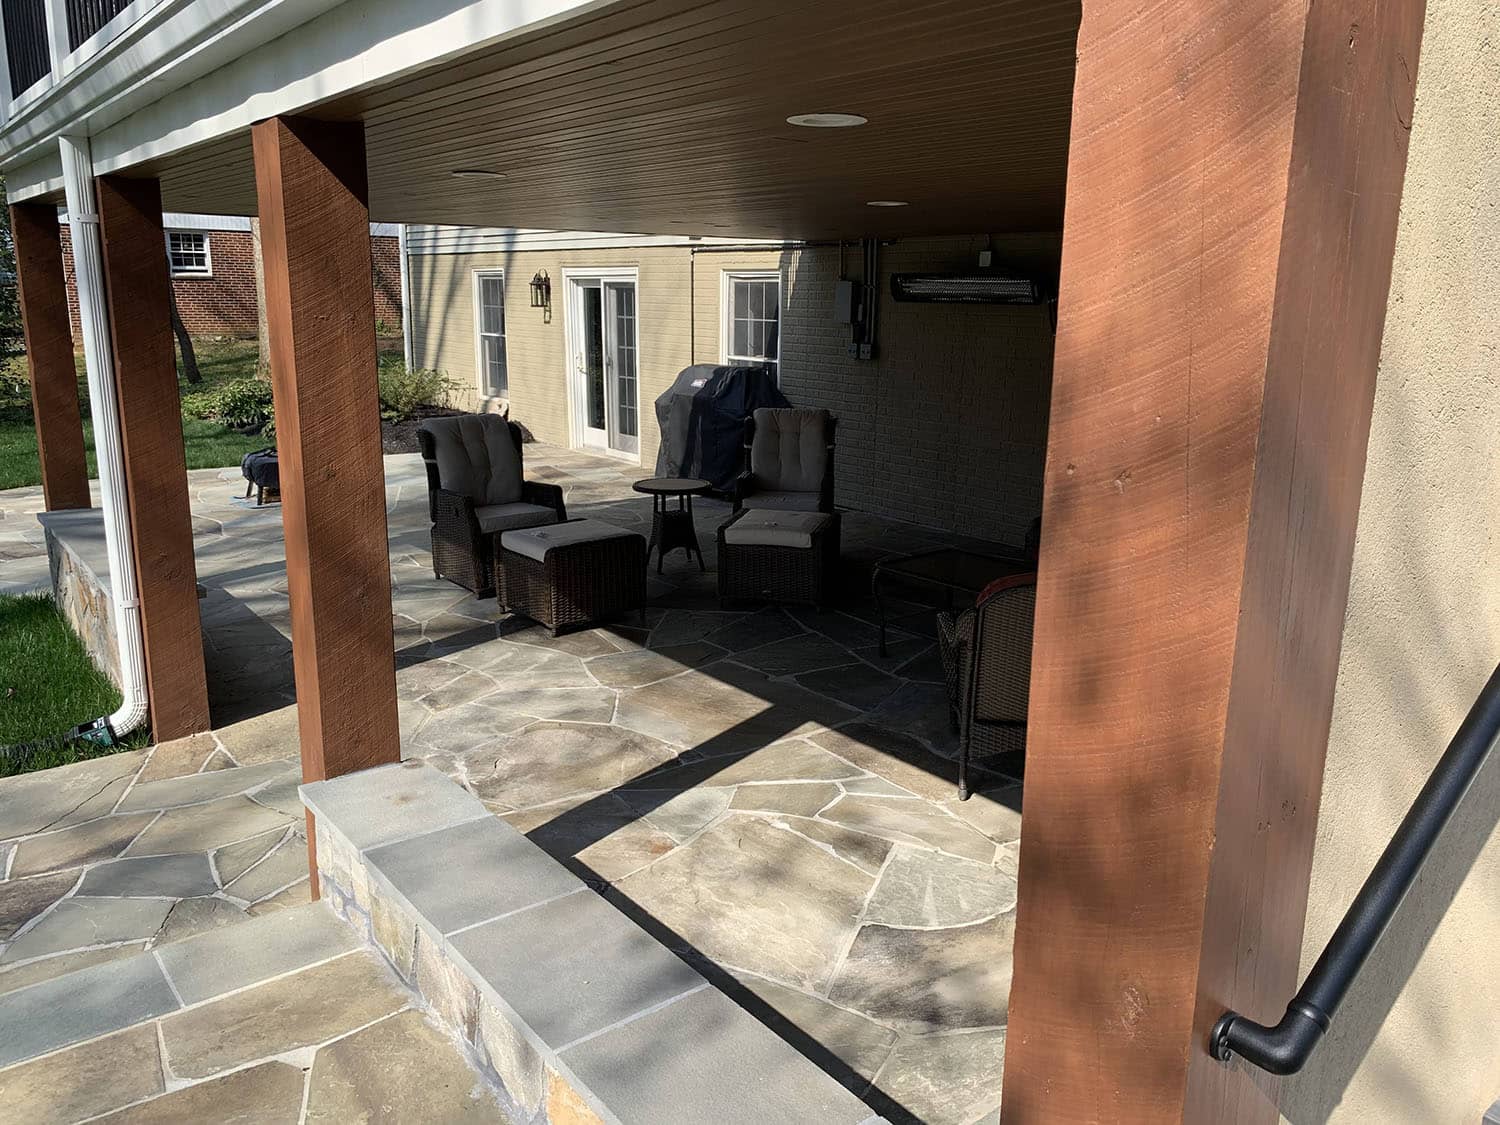
Your deck is the perfect gathering spot, but the space directly beneath a raised deck is one of the most overlooked areas of a Northern Virginia home. Left alone it is usually a damp, unusable patch of dirt. With the right system, it can become a dry, finished room you actually want to spend time in, and it costs a fraction of building a separate structure.
What can you do with the space under a deck?
Short answer: with an under-deck drainage system, the area beneath a raised deck becomes a dry, usable space, a covered patio, an outdoor living room, dry storage, or even a spot for a hot tub, instead of a wet, wasted area. The key is a system that catches the water coming through the deck boards above and channels it away, keeping everything underneath dry.
How does under-deck drainage work?
There are two main approaches, and the difference matters, especially for whether you can add it to a deck you already have:
- Above-joist systems install a waterproof membrane or trough on top of the joists, before the decking boards go down. Water that passes between the boards is caught and diverted to a gutter at the edge of the deck. Because it goes in during construction, this type has to be planned as part of the build. Trex RainEscape is a well-known example.
- Below-joist ceiling systems mount panels or channels to the underside of the joists, creating a finished, dry ceiling below the deck. These can often be added to an existing deck. TimberTech DrySpace and Dek Rite are examples.
Either way, the water is collected and routed through gutters and downspouts away from your foundation, which is good for the space below and good for the house.
What can the dry space become?
Once the area underneath stays dry, it opens up like a whole new room:
- A covered patio or outdoor living room with seating, a TV, ceiling fans, and lighting.
- A shaded dining or lounging area that stays usable even in a summer shower.
- Clean, dry storage for mowers, bikes, patio furniture, and tools.
- A sheltered spot for a hot tub or spa.
- A lower screened porch, so both levels of your deck become living space.
Add a finished ceiling, some lighting, and a fan or two, and the space feels intentional rather than leftover.
Plan it during the deck build
The most cost-effective time to add under-deck living space is while the deck is being built. An above-joist drainage membrane can only go in during construction, and it is far easier to size the posts and beams for a future ceiling, patio, or hot tub from the start than to reinforce them later. If you are building or replacing a deck, it is worth deciding up front whether you want usable space below, so the whole thing is designed for it. If your deck is already built, a below-joist ceiling system is usually the way to capture that space after the fact.
Building up: rooftop decks and flat-roof porches
The space under a deck is one way to gain square footage. Building up is another. A traditional pitched, shingled porch roof can often be converted into a flat, walkable rooftop deck, accessed by turning a second-floor window into a door. It is a striking way to add private outdoor space with a view, and it makes use of a roof that was otherwise just shedding water.
The critical part of a rooftop deck is what is underneath the surface. Swapping a shingled roof for a usable flat deck means installing a proper flat-roof waterproofing system, typically a flat roof membrane such as TPO, so the surface both stays watertight and supports foot traffic. We handle the flat roofing and the deck together, so the waterproofing and the structure are designed as one system rather than bolted together after the fact. The same thinking applies to screened porches with flat roofs, another way to add comfortable, covered outdoor space.
A few things to get right
- Waterproofing and flashing. Under-deck and rooftop systems only work if the water is fully controlled and directed away from the house.
- Slope and drainage. The system needs the right pitch to drain, with gutters and downspouts carrying water away from the foundation.
- Ventilation. A finished under-deck ceiling should still allow airflow so moisture does not get trapped.
- Permits. Structural changes and roof conversions generally require a permit. See our guide to deck permits in Fairfax County.
Under-deck drainage FAQs
What is an under-deck drainage system?
It is a membrane or panel system that catches rainwater passing through a raised deck and channels it to gutters, keeping the space below dry so it can be used for storage or living space.
Can you add under-deck drainage to an existing deck?
Often, yes, using a below-joist ceiling system that mounts to the underside of the joists. Above-joist membrane systems, by contrast, have to be installed during the build, before the decking goes on.
What can I use the space under my deck for?
Once it is dry, common uses include a covered patio or outdoor living room, a dining or lounge area, dry storage, a hot tub, or a lower screened porch.
Do under-deck systems keep it completely dry?
A properly designed and installed system keeps the space below dry in normal rain by collecting the water and routing it to gutters and downspouts away from your foundation.
Can you turn a porch roof into a rooftop deck?
In many cases, yes. A pitched porch roof can be converted to a flat, walkable rooftop deck with a proper flat-roof membrane underneath, often accessed by converting a second-floor window into a door. It requires structural review and a permit.
Do I need a permit for under-deck or rooftop deck work?
Structural changes and roof conversions typically require a building permit. Simple below-joist ceilings may not, but rooftop decks and any framing changes do. When in doubt, confirm with your county.
About the author: Michael Kayne is the owner of Main Street Home Improvement, a licensed and insured Class B contractor that has designed and built decks, porches, and outdoor living spaces for Northern Virginia homeowners since 2010 from its home base in Vienna, VA.
Want to turn the space under (or over) your deck into something you will actually use? Request a free consultation or call 703-587-7762, and we will help you plan it. You can also browse our decks and porches and recent projects.