
Post Updated: July 3, 2026
Most homeowners we meet in Northern Virginia want the same thing as the years go by: to stay in the home and neighborhood they love. Thoughtful remodeling, especially in the bathroom and basement, is what makes that possible, and it does not have to feel clinical. Done well, an accessible home is simply a more comfortable, better-designed home for everyone in it.
What is aging-in-place remodeling?
Short answer: aging in place means updating your home so you can keep living in it safely and comfortably as you get older, instead of moving. In practice that usually means accessible bathroom and basement remodels, wider doorways, curbless showers, sturdy grab bars, non-slip floors, and step-free entries. The goal is a home that works for you at every stage, and works for aging parents or guests too.
The best time to plan for it is before you need it. Building accessibility into a remodel you are already doing is far less expensive and disruptive than an emergency retrofit after an injury.
Why remodel for aging in place?
- Stay in the home you love. You keep your neighbors, your routines, and the equity in your house instead of moving.
- Safety and fall prevention. The bathroom is where a large share of home falls happen. Step-free showers, grab bars, and non-slip floors dramatically lower that risk.
- Home value. As the population ages, single-level living and accessible bathrooms are features more and more buyers actively look for.
- Caring for family. An accessible bath or a main-level or basement suite makes it possible to have an aging parent live comfortably with you.
Accessible bathroom remodeling
The bathroom is the heart of almost every aging-in-place project, because it is where independence and safety matter most. The features we build in most often:
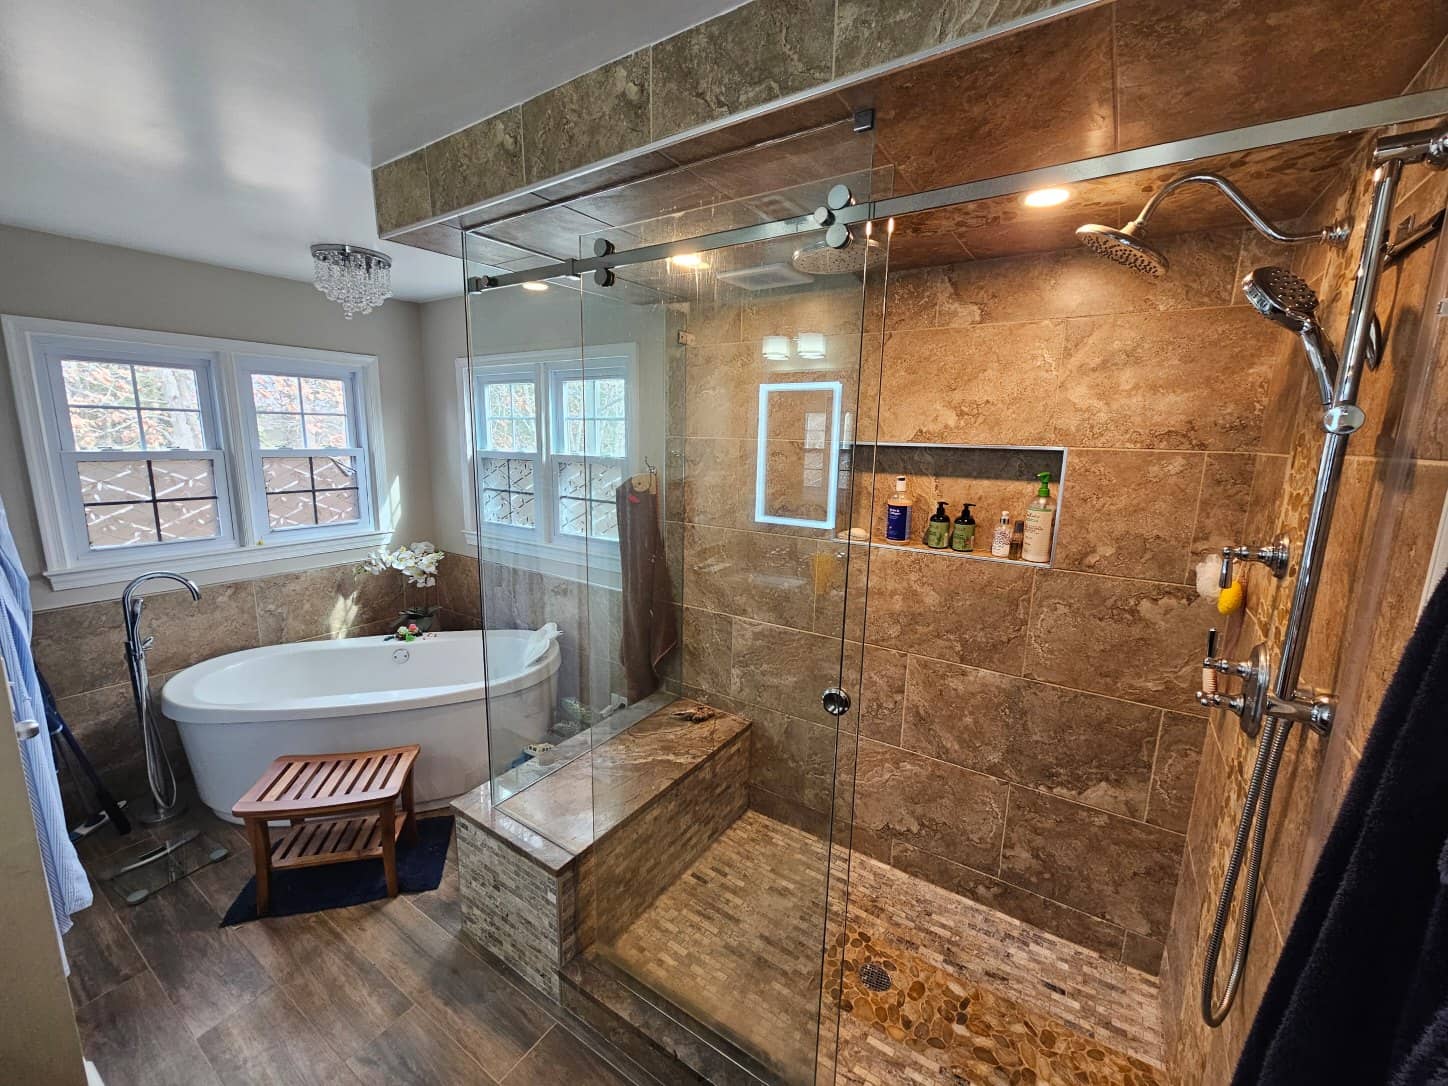
- Curbless, zero-threshold showers. A step-free shower lets you walk or roll straight in with no lip to trip over. Paired with a linear drain and proper waterproofing, it stays watertight and looks clean and modern. Glass panels can be mounted right to the floor for a seamless look.
- Wider doorways. A 36-inch door gives roughly 32 inches of clear passage, the accessible minimum, and it makes the whole room feel more open, whether or not a wheelchair or walker is ever involved.
- Grab bars that actually hold weight. A flimsy towel rod from a big-box store will pull out of the wall the moment someone leans on it. We install solid stainless steel or chrome grab bars, around 1¼ inch in diameter for a secure grip, anchored to blocking in the wall so they can support real weight. Even if you are not adding bars yet, we can add blocking behind the tile now so they can go in later without opening the wall.
- Non-slip flooring. Textured porcelain or honed stone gives grip when wet. On natural stone like marble or granite, a slip-resistant sealer adds traction and peace of mind.
- Comfort-height fixtures. A chair-height toilet, a built-in shower bench, a handheld shower on a slide bar, single-lever faucets, and an anti-scald valve all make daily use easier and safer.
- Better lighting. Layered, bright, glare-free lighting helps aging eyes and reduces missteps.
We handle everything from a single accessible bathroom remodel or shower replacement to a full primary-bath renovation designed around how you will use it for years to come.
Accessible basement remodeling
Basements are the other space we are often asked to open up for aging in place, usually to create comfortable, self-contained living space for a parent, an adult child, or a caregiver.
- Step-free access from outside. A gently sloping stone or concrete walkway from the driveway around to a rear or walk-out basement entry creates an accessible way in and out without stairs.
- A basement suite. A bedroom, a full accessible bathroom, and even a small kitchenette can turn a basement into a private, dignified in-law or guest suite.
- Safer stairs and lighting. Where stairs remain, sturdy handrails on both sides, even treads, and bright lighting make the trip down much safer.
See how we approach basement renovations for more on turning a lower level into livable space.
Universal design touches for the whole home
Aging in place is not only about one room. Small, well-planned changes across the house add up:
- Doorways with at least 32 inches of clear width and hallways at least 36 inches wide.
- Lever door handles and rocker light switches that are easy to use with limited hand strength.
- Lowered or beveled thresholds so there is nothing to trip on between rooms.
- A main-level bedroom and full bath, so single-floor living is an option, sometimes as part of a whole-home renovation or a home addition for a first-floor suite.
- Ramps or a no-step entry at the front or back door.
Does Virginia help pay for accessibility upgrades?
Yes, and many homeowners do not know it. Virginia offers the Livable Home Tax Credit (LHTC) through the Department of Housing and Community Development to encourage accessible and “universally visitable” homes.
- For retrofitting an existing home, the credit is worth 50% of the cost of qualifying accessibility improvements, up to $6,500. (A new accessible residence can qualify for up to $6,500 as well.)
- A retrofit needs at least one qualifying accessibility feature that becomes a permanent part of the home, such as a widened doorway, a no-step entrance or ramp, or an accessible bathroom.
- You apply through DHCD, generally by January 31 of the year after the work is completed, and any credit larger than your tax bill can be carried forward for up to seven years.
- A few limits: features required by law (for example, under the ADA or Fair Housing Act) do not qualify, rental units are not eligible, and the program has an annual funding cap that can prorate credits if it is oversubscribed.
You can read the current rules on the Virginia DHCD Livable Home Tax Credit page. Because tax programs change and every situation is different, confirm the current details with DHCD and the Virginia Department of Taxation, and check with your tax professional before you count on it.
How we approach aging-in-place remodels
We are a licensed Class B contractor based in Vienna, and we have helped Northern Virginia homeowners remodel for comfort and accessibility since 2010. We design around your needs today and the ones you can anticipate down the road, so the home grows with you rather than against you. Whether it is a single accessible bathroom, a full basement suite, or a whole-home plan, we handle the project start to finish and back our work with a 10-year transferable labor warranty. We serve Vienna, McLean, Fairfax, Great Falls, and communities across Northern Virginia.
Aging-in-place remodeling FAQs
What does “aging in place” mean?
Aging in place means adapting your home so you can continue to live in it safely and comfortably as you get older, rather than moving to assisted living. It usually involves accessible bathrooms, step-free entries, wider doorways, and single-level living options.
How wide should doorways be for accessibility?
Aim for at least 32 inches of clear passage, which a 36-inch door provides, and hallways of at least 36 inches. Wider openings help with wheelchairs and walkers and make the whole home feel more open.
Are curbless showers safe and waterproof?
Yes. A properly built curbless shower uses a slight floor slope, a linear drain, and full waterproofing beneath the tile to keep water in the shower area while giving you a safe, step-free entry.
Do grab bars really need to be different from a towel bar?
Absolutely. A towel bar is not built to hold body weight and can tear out of the wall. Grab bars should be sturdy, roughly 1¼ inch in diameter for a good grip, and anchored to solid blocking in the wall so they support real weight.
Is there financial help for accessibility remodeling in Virginia?
Yes. Virginia’s Livable Home Tax Credit can cover 50% of qualifying accessibility retrofit costs, up to $6,500. Confirm the current rules and eligibility with Virginia DHCD and your tax professional.
Can you make a home accessible without a full remodel?
Often, yes. Many projects can be phased, starting with the bathroom, adding grab-bar blocking, widening a key doorway, or building a no-step entry, and expanding over time as your needs and budget allow.
This article is general information, not medical, legal, or tax advice. Confirm tax-credit eligibility with Virginia DHCD and the Department of Taxation, and consult the appropriate professionals for your situation.
About the author: Michael Kayne is the owner of Main Street Home Improvement, a licensed and insured Class B contractor that has served Northern Virginia homeowners since 2010 with bathroom, basement, and whole-home remodeling from its home base in Vienna, VA.
Planning ahead for comfort and accessibility in your Northern Virginia home? Request a free consultation or call 703-587-7762, and we will help you design a home that works beautifully now and for years to come.