
Summer is moving season in Northern Virginia. Yard signs go up, moving trucks fill the cul-de-sacs, and families who have outgrown their house spend July and August asking the same question before school starts: do we sell and buy something bigger, or add on to the house we have?
Is it better to add on or move in Northern Virginia?
Short answer: If you like your neighborhood, your schools, and your mortgage rate, and your lot has room to grow, adding on usually makes more sense. Selling and buying in Northern Virginia can eat $75,000 or more in transaction costs before you gain a single square foot. Moving wins when the lot, the layout, or the location simply cannot work.
The details depend on your numbers, your lot, and how long you plan to stay. Here is how we walk families through it, including the home additions that fit most local lots.
What does it really cost to move in Northern Virginia?
Comparing the price of a bigger house to the price of an addition leaves out the money lost in the transaction itself. On a typical Fairfax County move-up:
- Agent commissions: Commissions are negotiable, but Redfin put the average buyer’s agent commission alone at about 2.4 percent in early 2025. Many sellers still budget 4.5 to 6 percent for both sides, or $40,500 to $54,000 on a $900,000 sale.
- Seller transfer taxes: The seller customarily pays the state grantor tax plus two regional fees (congestion relief and WMATA capital). Each is 10 cents per $100 of price, about $2,700 combined on a $900,000 sale.
- Buyer recordation taxes and closing costs: State and county recordation taxes add about $3.33 per $1,000 of the price, and again on the new loan. With title insurance, lender fees, and escrows, buyer closing costs commonly run 2 to 3 percent of the price.
- Prep and the move: Paint, repairs, staging, inspection fixes, and several thousand dollars for movers.
On a $900,000 sale and a $1.2 million purchase, $75,000 to $100,000 can vanish into the transaction. Then there is the rate. Freddie Mac put the average 30-year fixed rate at 6.67 percent on August 13. A $500,000 loan at 3 percent costs about $2,100 a month in principal and interest. At 6.67 percent, it is about $3,200, and a move-up usually means borrowing more.
What do you keep by staying?
- Your school assignment. Fairfax County Public Schools assigns students by address, and a move of a mile or two can change your whole high school pyramid.
- Your commute to Tysons, the Pentagon, or a Silver Line station.
- Your neighbors and routines, from carpools to the swim team.
- Your mortgage rate. A home equity loan or line of credit leaves your first mortgage alone, so only the new money is borrowed at today’s rates.
- A lot you know, with mature trees and drainage you already understand.
What kinds of home additions make sense?
These are typical 2026 Northern Virginia planning ranges, not quotes.
| Addition type | What it usually adds | Typical 2026 range | Typical build time |
|---|---|---|---|
| Bump-out | A few feet for a kitchen, bath, or mudroom | $35,000 to $90,000 | 4 to 8 weeks |
| One-story rear addition | Family room or larger kitchen, 250 to 500 square feet | $150,000 to $350,000 | 3 to 5 months |
| Primary suite addition | Bedroom, full bath, walk-in closet | $200,000 to $400,000 or more | 4 to 6 months |
| Second-story addition | Bedrooms and baths over the existing footprint | $300,000 to $600,000 or more | 6 to 9 months |
| In-law suite | Bedroom, bath, kitchenette, separate entry | $175,000 to $375,000 | 4 to 6 months |
| Sunroom or four-season room | A heated and cooled room with walls of glass | $90,000 to $200,000 or more | 2 to 4 months |
Bump-outs and rear additions are the classic fix for the 1960s and 1970s splits and colonials common in Vienna, McLean, and Fairfax, where kitchens and family rooms feel cramped by today’s standards. Second-story additions keep your yard, but an engineer has to confirm the existing foundation and walls can carry the load, and most families move out while the roof is off.
Primary suites and in-law suites suit owners planning to stay for the long haul. Our post on aging-in-place remodeling covers wider doorways, curbless showers, and the Virginia Livable Home Tax Credit. If the suite has its own kitchen, Fairfax County treats it as an accessory living unit: an attached unit needs an administrative permit, is generally capped at 800 square feet or 40 percent of the house (whichever is less), and the owner must live on the property.
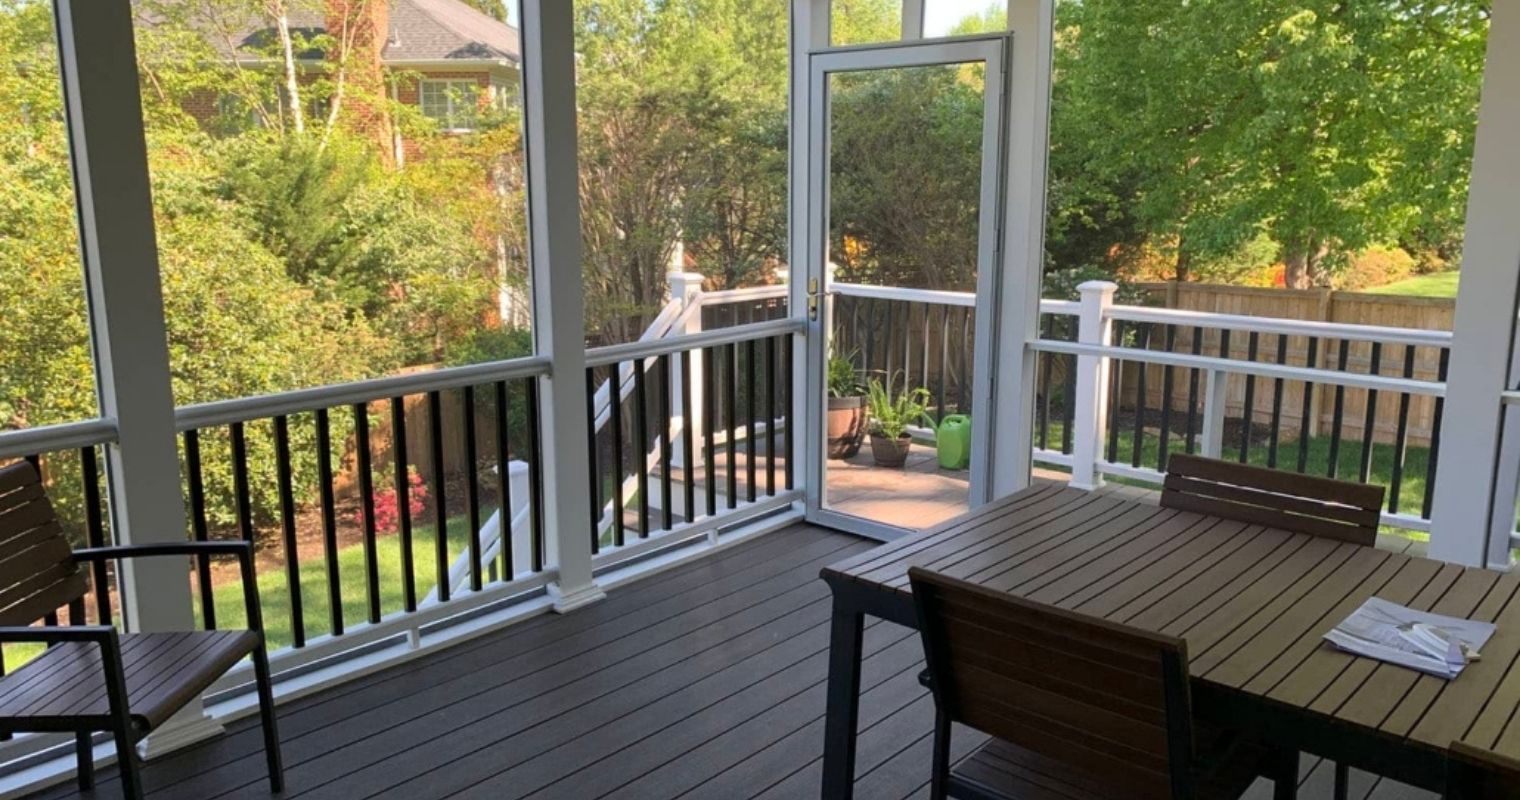
Four-season rooms are additions with more glass, so they need a real foundation, insulation, and heating and cooling. Our comparison of screened porches, sunrooms, and open decks can help if you are still deciding.

Will an addition fit on your lot?
Before anyone draws plans, we check the zoning. In Fairfax County, setbacks (the minimum distance from a structure to each property line) depend on your zoning district, which you can look up with the county’s Zoning District Analyzer. Planned communities in “P” districts often follow their own approved plans, so check with the county’s Zoning Permits Section.
Easements, floodplains, and Resource Protection Areas along streams can also limit where you build. If the work disturbs more than 2,500 square feet of ground, the county generally requires an engineered infill lot grading plan instead of a simple house location plat. When a design does not fit, a special permit through the Board of Zoning Appeals can allow some setback reductions, but it adds months and approval is not automatic.
The Town of Vienna has its own zoning code, updated in 2024, which caps lot coverage at 25 percent in its single-family zones with a small separate allowance for decks. On smaller Vienna lots, that limit can stop a big rear addition before the setbacks do, so building up is often worth a look.
Local tip: Fairfax County issues the building permit for Vienna homes, but the Town must approve the project first, and that approval gets uploaded to the county’s PLUS record. Our Vienna remodeling team builds both steps into the schedule.
How much does an addition cost, and how long does it take?
Remodeling magazine’s 2025 Cost vs. Value report priced a midrange primary suite addition at about $170,500 nationally and an upscale one at about $351,600. Our Northern Virginia projects typically land at or above those figures. The biggest drivers:
- Foundation and soil. A basement costs more than a crawl space or slab, and parts of Fairfax County have marine clay that calls for engineered footings.
- Roof tie-in and matching the existing brick or siding.
- Systems. Many older homes need a bigger electrical service or new HVAC to handle the added space.
- Kitchens and baths, where plumbing, tile, and cabinets add up quickly.
Plan on 1 to 3 months for design and engineering, several weeks for county permit review (longer with corrections or Town approval), and 2 to 9 months of construction depending on the type. Most additions take 6 to 12 months from first meeting to move-in, so fall is the time to start if you want the space by next summer.
When does moving make more sense, and how do you decide?
Moving often wins when setbacks or lot coverage leave no realistic room, when you need something the house cannot give you (like one-level living on a steep lot), or when the house also needs a roof, windows, HVAC, and foundation work. It also wins if the finished home would be worth far more than anything else on the street, or if you expect to relocate within a few years. Sometimes the answer is in between, and finishing a basement in Fairfax County buys several more years.
Adding on deserves a serious look if most of these are true:
- We want to stay in this neighborhood and school assignment for at least five to seven more years.
- Our mortgage rate is well below today’s rates.
- Our lot has room within the setbacks, or the house can go up.
- The addition solves the real problem: bedroom count, a main-level suite, or a kitchen that works.
- The finished home will not sit far above the most expensive homes nearby.
- We can live through several months of construction, or stay elsewhere for part of it.
- Our HOA, if we have one, allows this kind of addition.
- We have compared the full cost of adding on against the full cost of moving.
How we help with additions
We start by walking your lot and checking zoning, setbacks, and the condition of the house, so you know early whether your addition can be built and roughly what it will cost. Then we handle design coordination, permits, and construction. When an addition works best alongside a new kitchen or updated systems, our whole-home renovation approach plans it all as one project.
Home addition FAQs
Will a home addition raise my property taxes in Fairfax County?
Usually, yes. Fairfax County reassesses property every year, and a permitted addition adds finished space that the assessment reflects. How much your bill rises depends on the size of the addition and the tax rate the Board of Supervisors sets. Include an estimate of the higher tax bill when you compare adding on against moving.
Can we live in the house during an addition?
For most rear additions and bump-outs, yes. Most of the work happens outside until the final connection is cut in, and we seal off the work area to control dust. Second-story additions are different, because the roof comes off and utilities may be interrupted, so many families stay elsewhere for part of that job.
Do I need an architect to build an addition?
Not always. You do need permit drawings that meet Fairfax County’s submission requirements, and most additions need a structural engineer for footings, beams, and framing. Some homeowners hire an architect first, while others work with a design-build contractor who coordinates drawings and engineering. Either way, the plans must show how the new structure ties into the old one.
Is it cheaper to build up or build out?
Building out is usually cheaper per square foot when the lot has room and the soil is workable. Building up skips the new foundation but means reinforcing the existing structure, removing the roof, and adding a staircase that takes floor space below. On small lots, especially in the Town of Vienna, building up may be the only option that fits.
Does a home addition pay for itself at resale?
Rarely in full. Remodeling magazine’s 2025 Cost vs. Value report found that a midrange primary suite addition recouped about 32 percent of its cost at resale nationally. Additions pay off mostly in how you live, plus the moving costs you avoid. If you plan to stay for many years, that use value usually matters more than resale math.
Cost ranges, tax rates, and mortgage figures here are general planning information as of August 2026, not quotes or tax or financial advice. Your agent, lender, and settlement attorney can give you exact numbers.
Not sure your lot can handle an addition? We will walk the property with you, check the zoning, and give you a realistic picture before you call a realtor. Request a free consultation or call us at 703-587-7762.